
ETABS Online Course
Learn ETABS online for building design, modeling, and analysis with practical structural engineering training using real-world project examples.
259.00$

Schedule of Classes
E Tabs Training
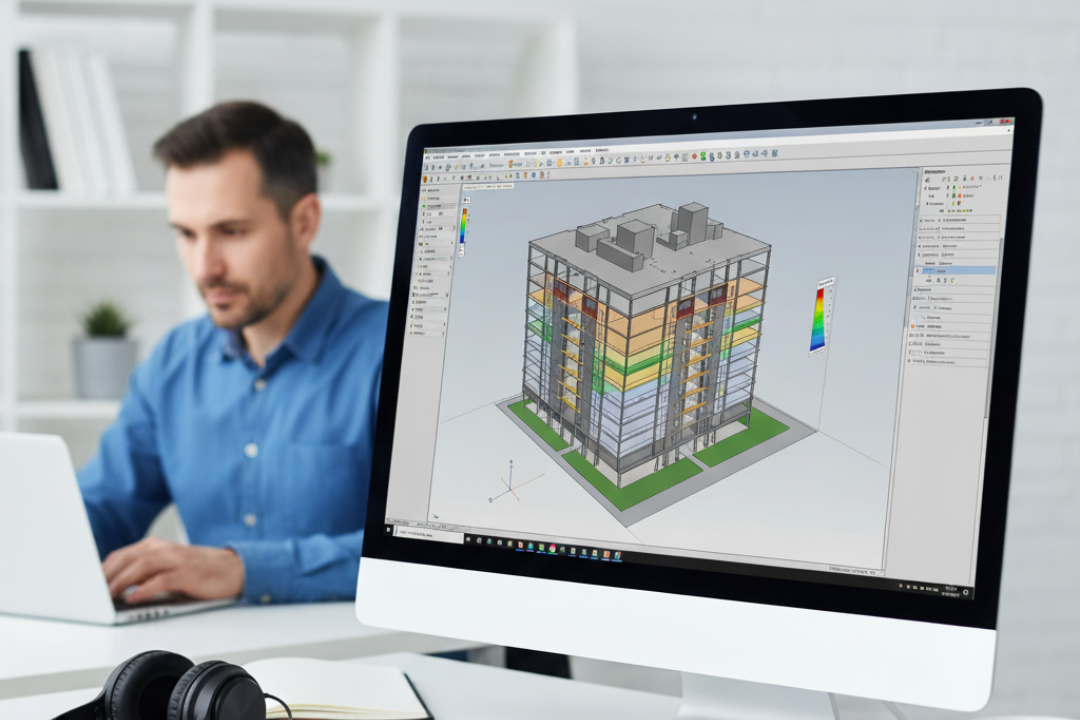
Our ETABS Course Online helps you gain hands-on expertise in structural modelling, load analysis, and design automation using ETABS software. Become job-ready with real-world project simulations.
Online Program
Branch: PIGSO LEARNING
Everything You Need to Know
Course Overview & Batch Schedule
Our ETABS Online Course is designed to give you practical, industry-relevant skills in structural analysis & design of buildings, seismic & wind load analysis, reinforced concrete & steel frame design, and multi-storey building modelling. Live batches, recorded sessions, and expert support ensure you can learn at your own pace without missing any class.
Total Duration
20+ Hours Live
Format
Live Online (Zoom)
Language
English
Certificate
Verified Certificate
Batch #001
UpcomingWhere ETABS Skills Are Used
ETABS is widely used in structural design offices to analyse and design multi-storey buildings, from residential towers to commercial and institutional complexes. Here's where your skills will be put to work.
01
🏢 Residential & Commercial Buildings
Apartment blocks, offices, malls and hotels are modelled in ETABS to analyse gravity and lateral loads, design RC and steel frames, and check storey drift, torsion and member capacity against code requirements.
02
🏗️ High-Rise & Seismic Design
Tall buildings and structures in seismic regions rely on response spectrum, wind and nonlinear analysis to design shear walls, core walls and braced frames that control drift and resist earthquake forces.
03
🏥 Institutional, Parking & Retrofit
Hospitals, schools and parking structures are designed and checked in ETABS, while existing buildings are evaluated and strengthened, with retrofit schemes assessed through pushover analysis.
ETABS Modules You'll Master
ETABS is CSI's specialised software for the analysis and design of multi-storey buildings. This online course covers the essential workflows used in residential, commercial and high-rise design: building modelling, loads, seismic and wind analysis, lateral system design, concrete and steel design, and reporting.
ETABS Interface & Building Modelling Basics
Set up grids, stories, materials, sections and units, then model columns, beams, slabs and walls with the right element types to build a clean, error-free structural model.
Module 1Loads, Load Patterns & Combinations
Define dead, live, wall, wind and seismic load patterns, assign area and frame loads, set up mass source and diaphragms, and generate code-based load combinations.
Modules 2–3Seismic Analysis: Equivalent Static & Response Spectrum
Run modal, equivalent static and response spectrum analyses with code spectra, then check storey drift, torsional irregularity, base shear scaling and P-Delta effects.
Modules 4–5Wind Analysis & Lateral System Design
Apply code-based wind loads, set up shear walls, core walls and braced frames, and compare lateral systems for drift, stiffness and serviceability limits.
Module 6Concrete & Steel Frame Design
Design RC beams, columns and shear walls and steel frames to codes such as IS 456, ACI 318, AISC 360 and Eurocode, reviewing demand-capacity ratios, reinforcement and section optimisation.
Modules 7–8Advanced Analysis, Foundations & Reporting
Explore pushover and time history analysis, staged construction and retrofit checks, export support reactions for foundation design, and produce clear calculation reports.
Module 9Everything You Need to Master ETABS
Interactive live classes building ETABS models with real-time Q&A.
Revisit every recording and model file anytime for 12 months.
Hands-on projects on RC and steel buildings, from modelling to design.
Get personalized support from practising structural engineers.
Practice modelling, loading and design exercises module by module.
Industry-recognized ETABS certification.
Learn from real residential, commercial and high-rise building models.
Attend from anywhere with flexible timing.
Enroll in ETABS Online Training
Go beyond basic modelling with practical ETABS workflows: seismic and wind analysis, lateral system design, and concrete and steel design for multi-storey buildings.
Core Skills You'll Master
-
✔Building Modelling & Grid Setup in ETABSDefine grids, storeys, and structural geometry to build accurate 3D building models for residential, commercial, and industrial structures.
-
✔Load Definition & Load CombinationsAssign dead, live, wind, seismic, and notional loads and set up design load combinations per IS, AISC, Eurocode, and ACI standards.
-
✔Static & Dynamic Structural AnalysisRun linear static, modal, response spectrum, and time history analyses to assess building behaviour under various loading conditions.
-
✔RC & Steel Member DesignDesign and code-check beams, columns, shear walls, and slabs in reinforced concrete and steel using ETABS's automated design modules.
-
✔Results Interpretation & Report GenerationRead storey drifts, base shear, bending moments, and reinforcement output, and generate professional structural analysis and design reports.
-
✔Industry ProjectsApply ETABS skills through real-world building design case studies including multi-storey frames, shear wall systems, and seismic design projects.
Learn by Doing in ETABS
How Our ETABS Training Compares
Master ETABS through hands-on projects, expert mentoring, and industry-focused structural analysis and design workflows.
| Feature | Pigso Learning | Generic Online | University |
|---|---|---|---|
| Full ETABS Hands-On Training | ✔ Full Workflow | ✖ Theory Only | ✖ Basic Modelling Only |
| Live Instructor Sessions | ✔ Weekly Q&A | ✖ Recorded Only | ✔ Sometimes |
| Real Industry Case Studies | ✔ RC & Steel Buildings | ✖ Generic | ✖ Academic Only |
| Capstone Project | ✔ Reviewed | ✖ Not Included | ✔ Sometimes |
| Mentor Support | ✔ 1-on-1 | ✖ Forums Only | ✖ Limited |
| Job Ready | ✔ 6–8 Weeks | ✖ No Structure | ✖ Years |
The Comparison Speaks for Itself
Full hands-on ETABS training, live mentorship, and a job-ready skillset, all in 6–8 weeks.
Course Overview
The ETABS online training covers the complete workflow of structural modelling, from creating grids and defining materials to analysing loads and designing members. Students gain expertise in 3D modelling, response spectrum analysis, and design report generation using industry standards and building codes.
Course Instructor

Info PIGSO
14 Courses • 56 Students
Course Curriculum
1 Subject
ETABS Online Course
Contact Us
Have questions about our ETABS course online? Connect with our expert trainers today to get personalized guidance, curriculum details, and career-oriented learning recommendations.
Frequently Asked Questions
What is ETABS training?
ETABS training is a professional course that teaches structural modelling, analysis, and design of buildings using ETABS software. It is specifically designed for civil and structural engineers aiming to build expertise in building design.
Who can enrol in this ETABS online course?
This course is ideal for civil, structural, and construction engineers, architecture students, and professionals who want to master ETABS for real-world structural design projects.
Will I get a certificate after completing the course?
Yes, upon successful completion, you will receive an ETABS online course certificate that validates your technical proficiency and project-based learning experience.
Is prior experience required for the ETABS full course?
No prior experience with ETABS is required. However, a basic understanding of civil engineering concepts will help you grasp the advanced topics more effectively.
Does this ETABS course include practical projects?
Yes, you’ll work on practical case studies and real-life structural design projects that simulate real-world building challenges using ETABS software.
By clicking on Continue, I accept the Terms & Conditions,
Privacy Policy